Search

Leave a Message

Thank you for your message. I will be in touch with you shortly.

Explore Properties

Property Description

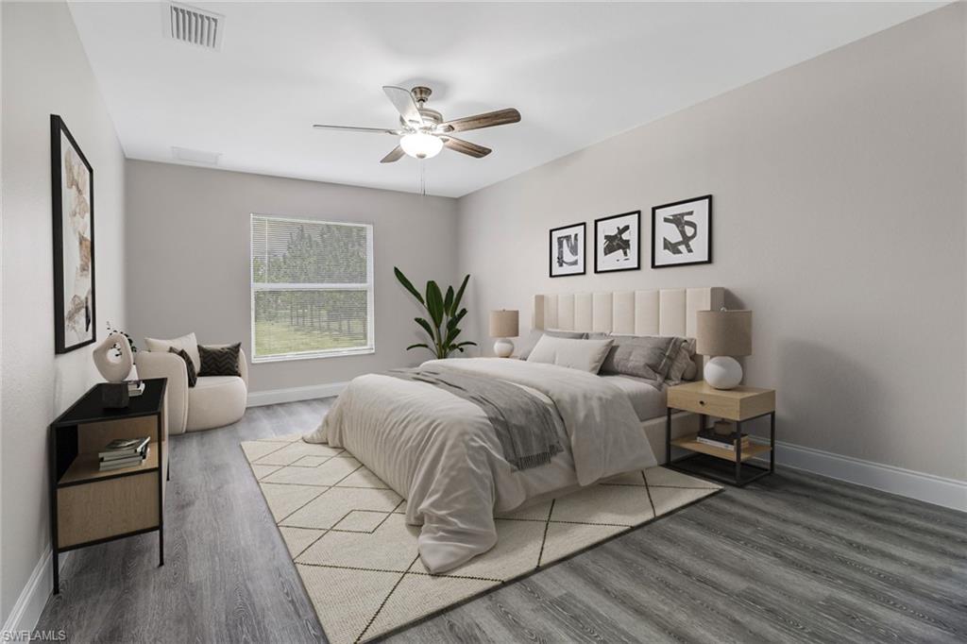
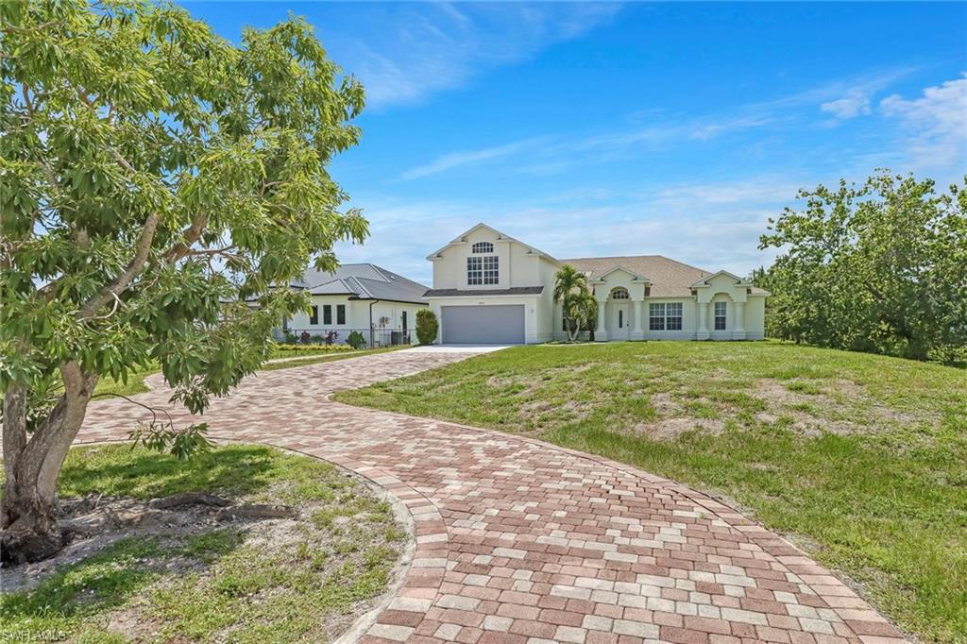
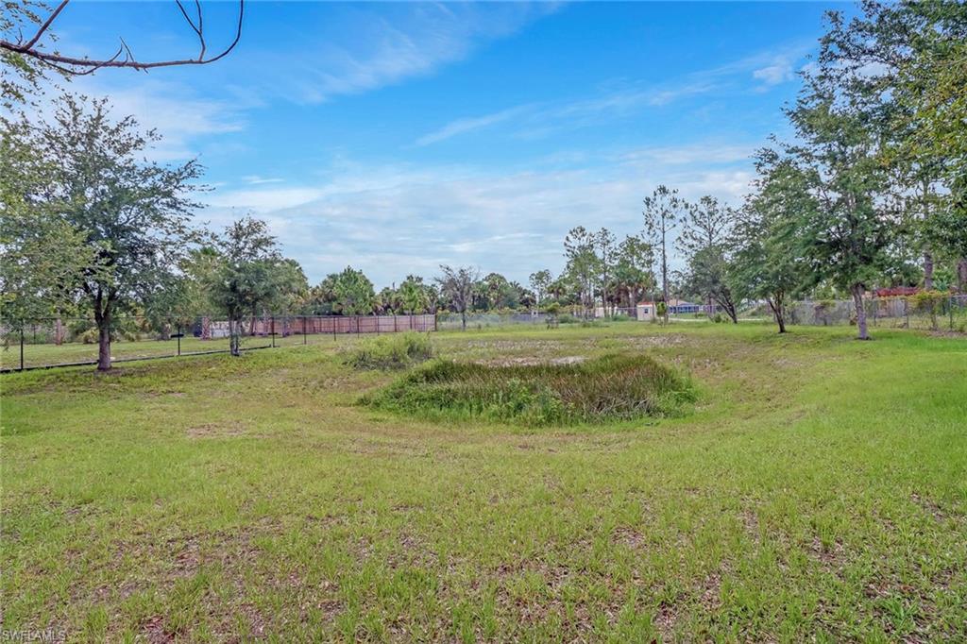
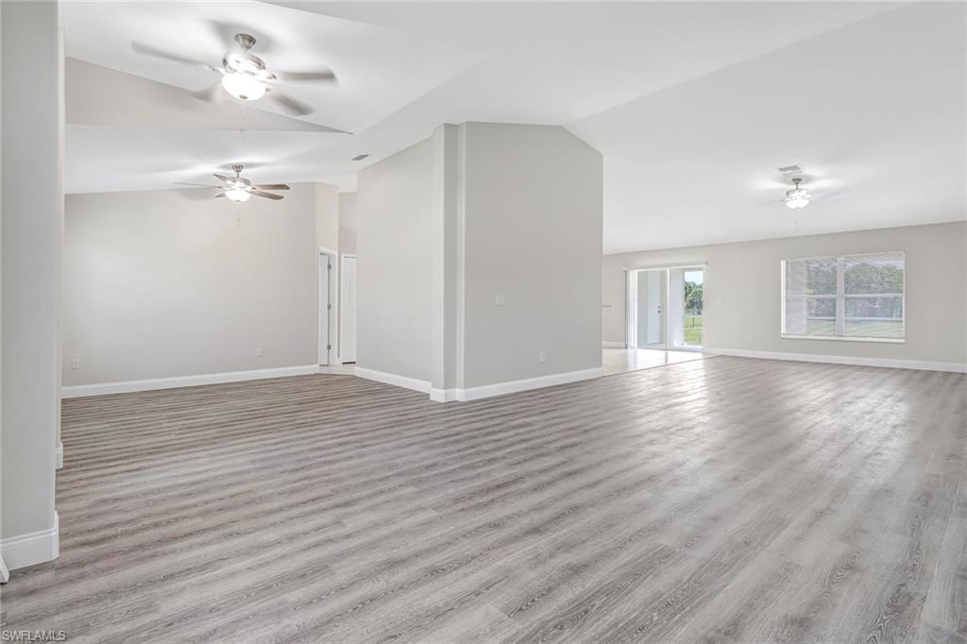
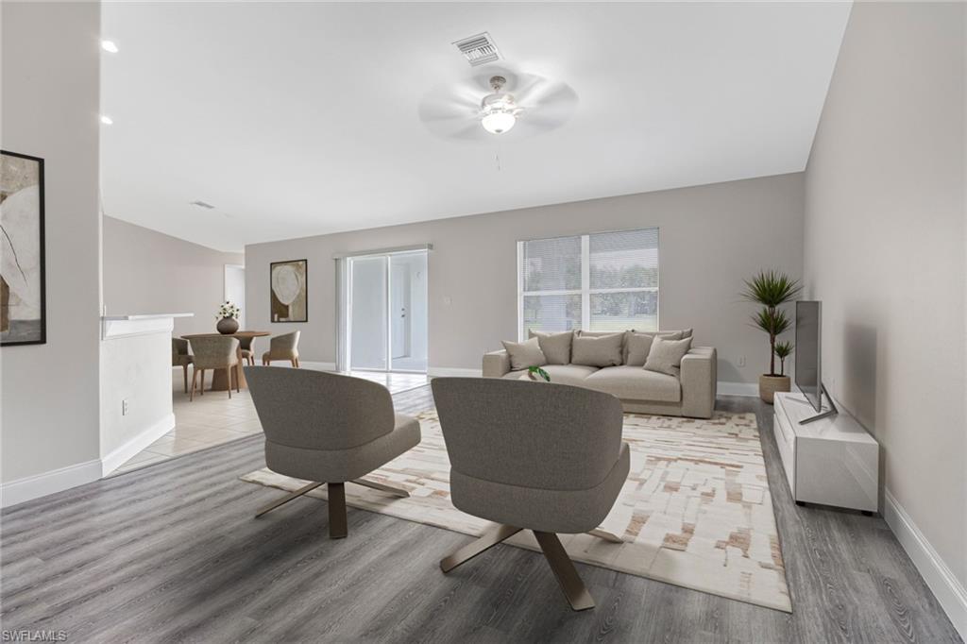
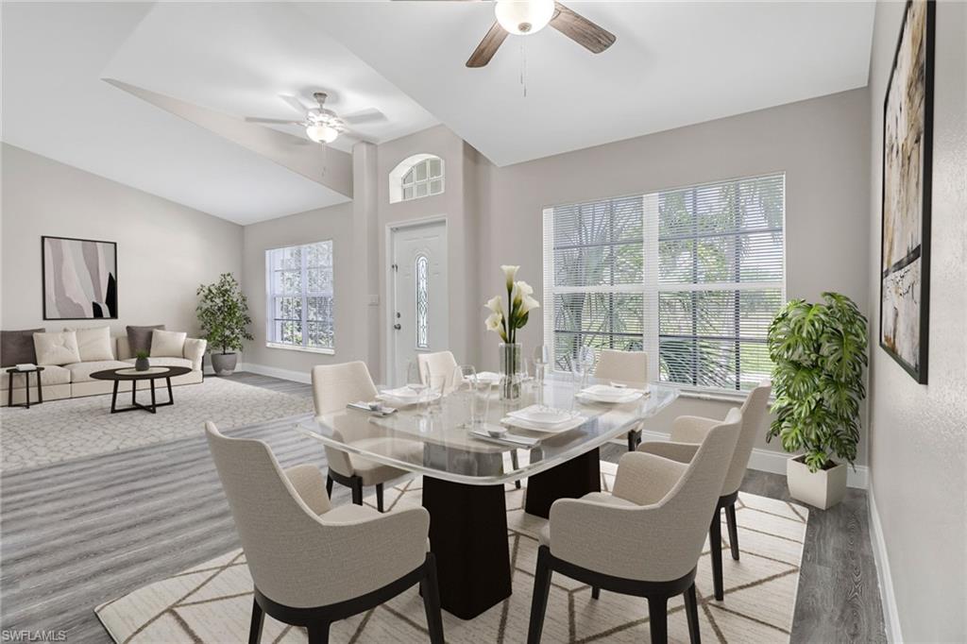
One or more photo(s) has been virtually staged, AI generated or rendered. Welcome to this spacious 5-bedroom, 3-bath home situated on 1.59 mostly cleared acres in a desirable Golden Gate Estates location. Offering a rare and versatile floor plan, this home features two primary suites--one conveniently located on the first floor and a second private suite upstairs--making it ideal for multi-generational living, guests, or extended family.

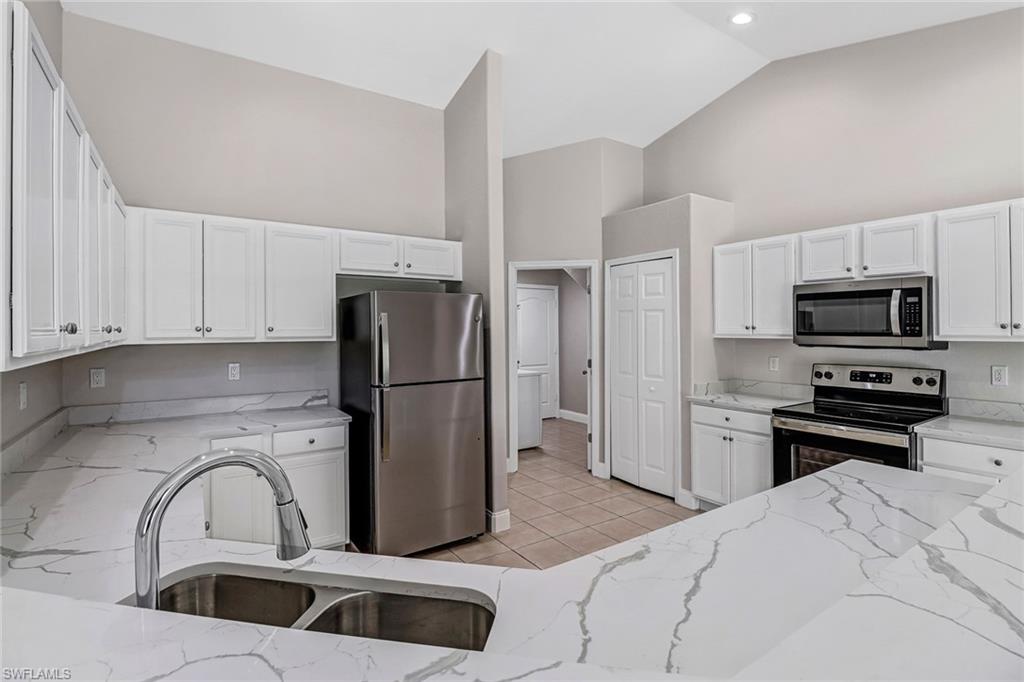
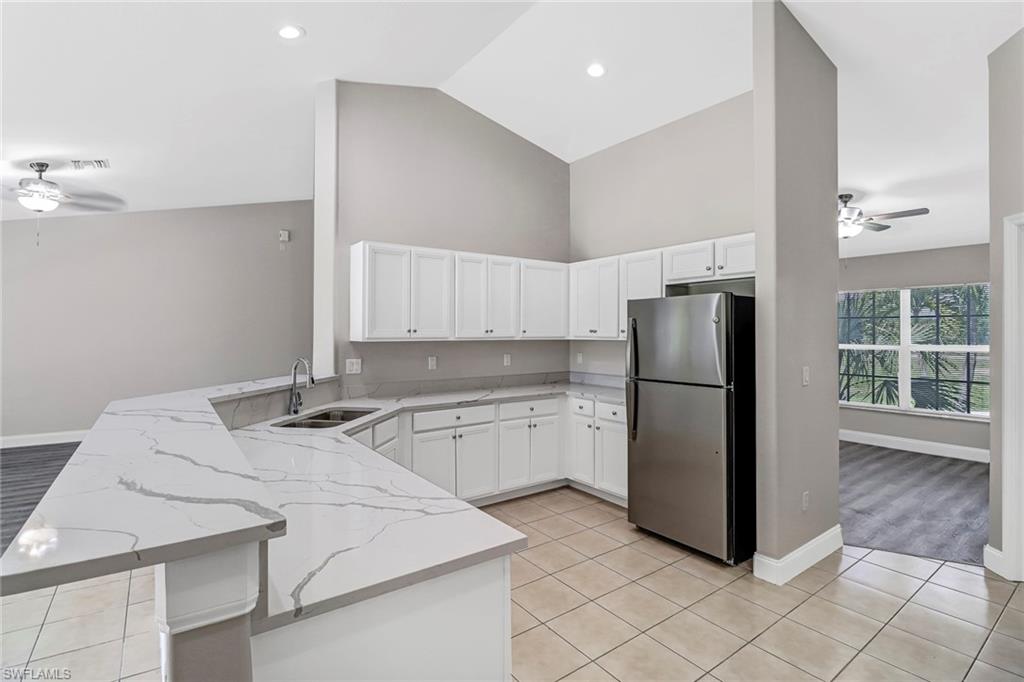
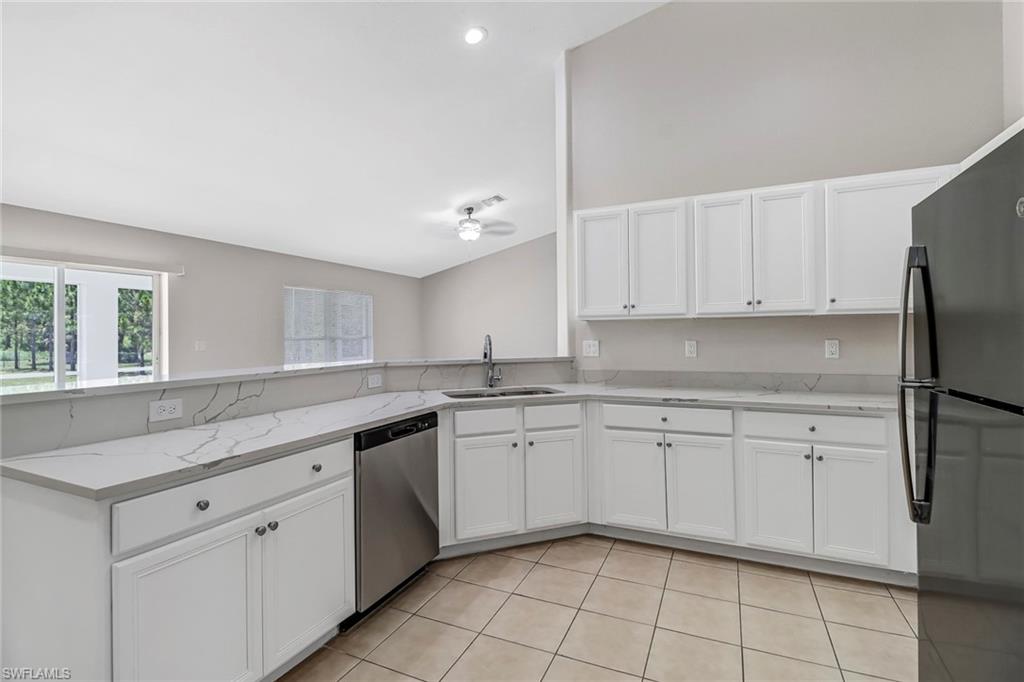
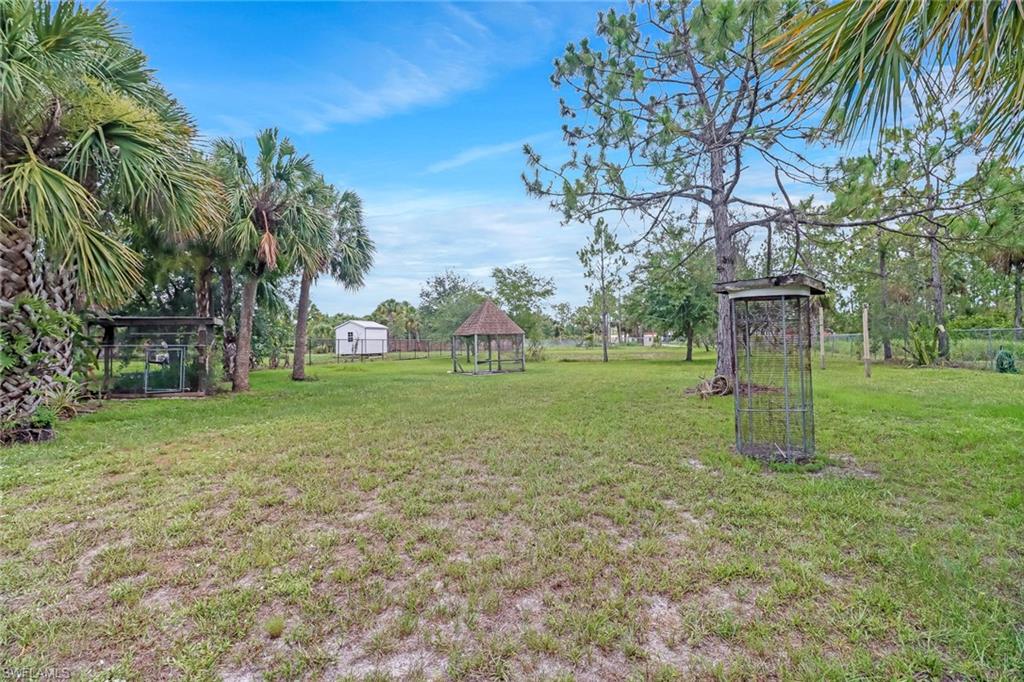
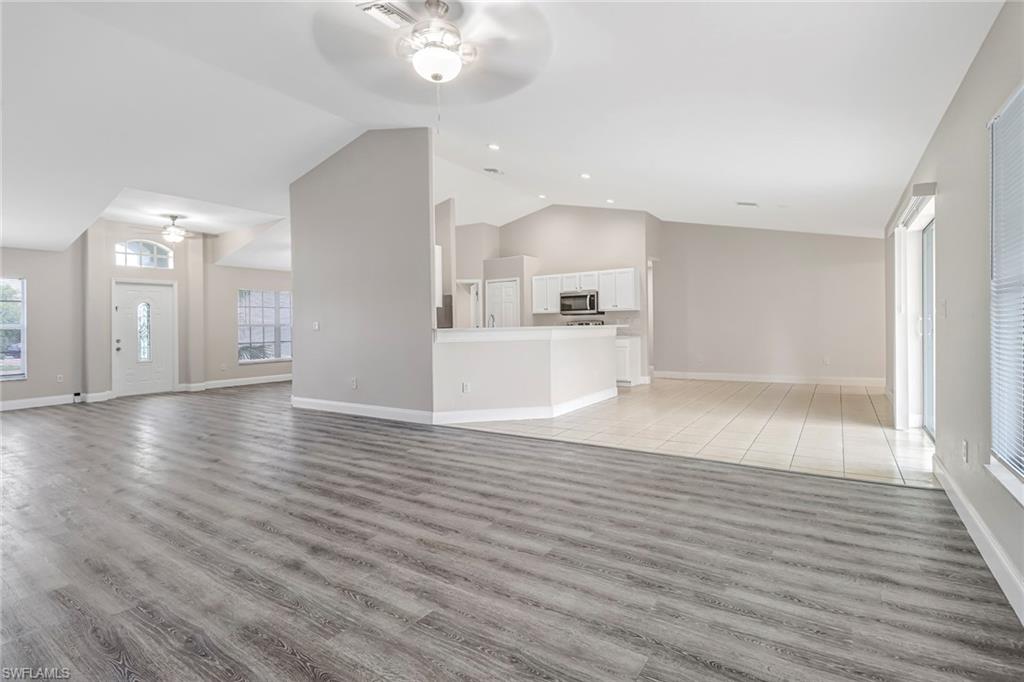
The heart of the home is the beautifully remodeled kitchen featuring quartz countertops, updated cabinetry, and ample space for cooking and entertaining. The open living areas provide plenty of room for family gatherings and everyday living. Step outside to the screened lanai and enjoy peaceful views of your expansive property with plenty of room for a pool, workshop, RV, boat, or future additions.

This property is perfectly positioned to take advantage of the continued growth and development occurring throughout the area. Residents are benefiting from expanding commercial opportunities along the Immokalee Road and Randall Boulevard corridors, including new shopping, dining, medical facilities, and everyday conveniences that continue to enhance the lifestyle and value of the surrounding community. With ongoing infrastructure improvements and future commercial development planned nearby, this location offers both the privacy of estate living and the convenience of a rapidly growing area.

With five bedrooms, three full baths, modern updates, and acreage that provides endless possibilities, this property combines comfort, flexibility, and investment potential in one exceptional package.
Overview

Property Status
For Sale
Lot Size
1.59 Acres
MLS ID
226022159
Property Type
Residential
Year Built
2004

Features & Amenities

Total Area
2,977 Sq.Ft.
Architecture Styles
Two Story, Single Family
Water Frontage
None
View Description
Landscaped Area
Stories
2
Garage Spaces
2.0
Water Source
Well
Roof
Shingle
Lot Features
Oversize
Parking
Driveway Paved, Load Space, Attached
Heat Type
Central Electric
Air Conditioning
Ceiling Fan(s), Central Electric
Laundry Room
Laundry in Residence
Appliances
Dryer, Microwave, Range, Refrigerator/Freezer, Self Cleaning Oven, Washer
Other Interior Features
Pantry, Smoke Detectors, Volume Ceiling, Walk-In Closet(s), Window Coverings
Sewer
Septic Tank
Substructure
Concrete Block
HOA Amenities
Horses OK
Security Features
Smoke Detector(s)
Other Exterior Features
Screened Lanai/Porch
Sales Price
$629,000
Real Estate Tax
$5,905/yr

Downloads

Furnished living room with gray swivel chairs, a light sofa, and sliding glass doors.

Schedule a Tour

I would love to help you see this beautiful home! As a full-service brokerage, I can help you tour. Please submit an offer, and answer questions about the buying process.

Thank you

for your interest in 4490 10th ST NE, NAPLES, FL 34120

4490 10th ST NE
Navigate

Mortgage Calculator

Estimate your monthly mortgage payment, including the principal and interest, property taxes, and HOA. Adjust the values to generate a more accurate rate.
$0,000 Your Payment 20 15 65
$0,000 Your Payment

I'm Interested In

4490 10th ST NE

or
  • CallDoreen Doyle

    License #SL3338708

    (843) 655-3985